
Bakersfield, California · Design + project delivery
Better spaces.
From the ground up.
Thoughtful design. Coordinated plans. A clear path through permitting and construction.
Start your project Explore our work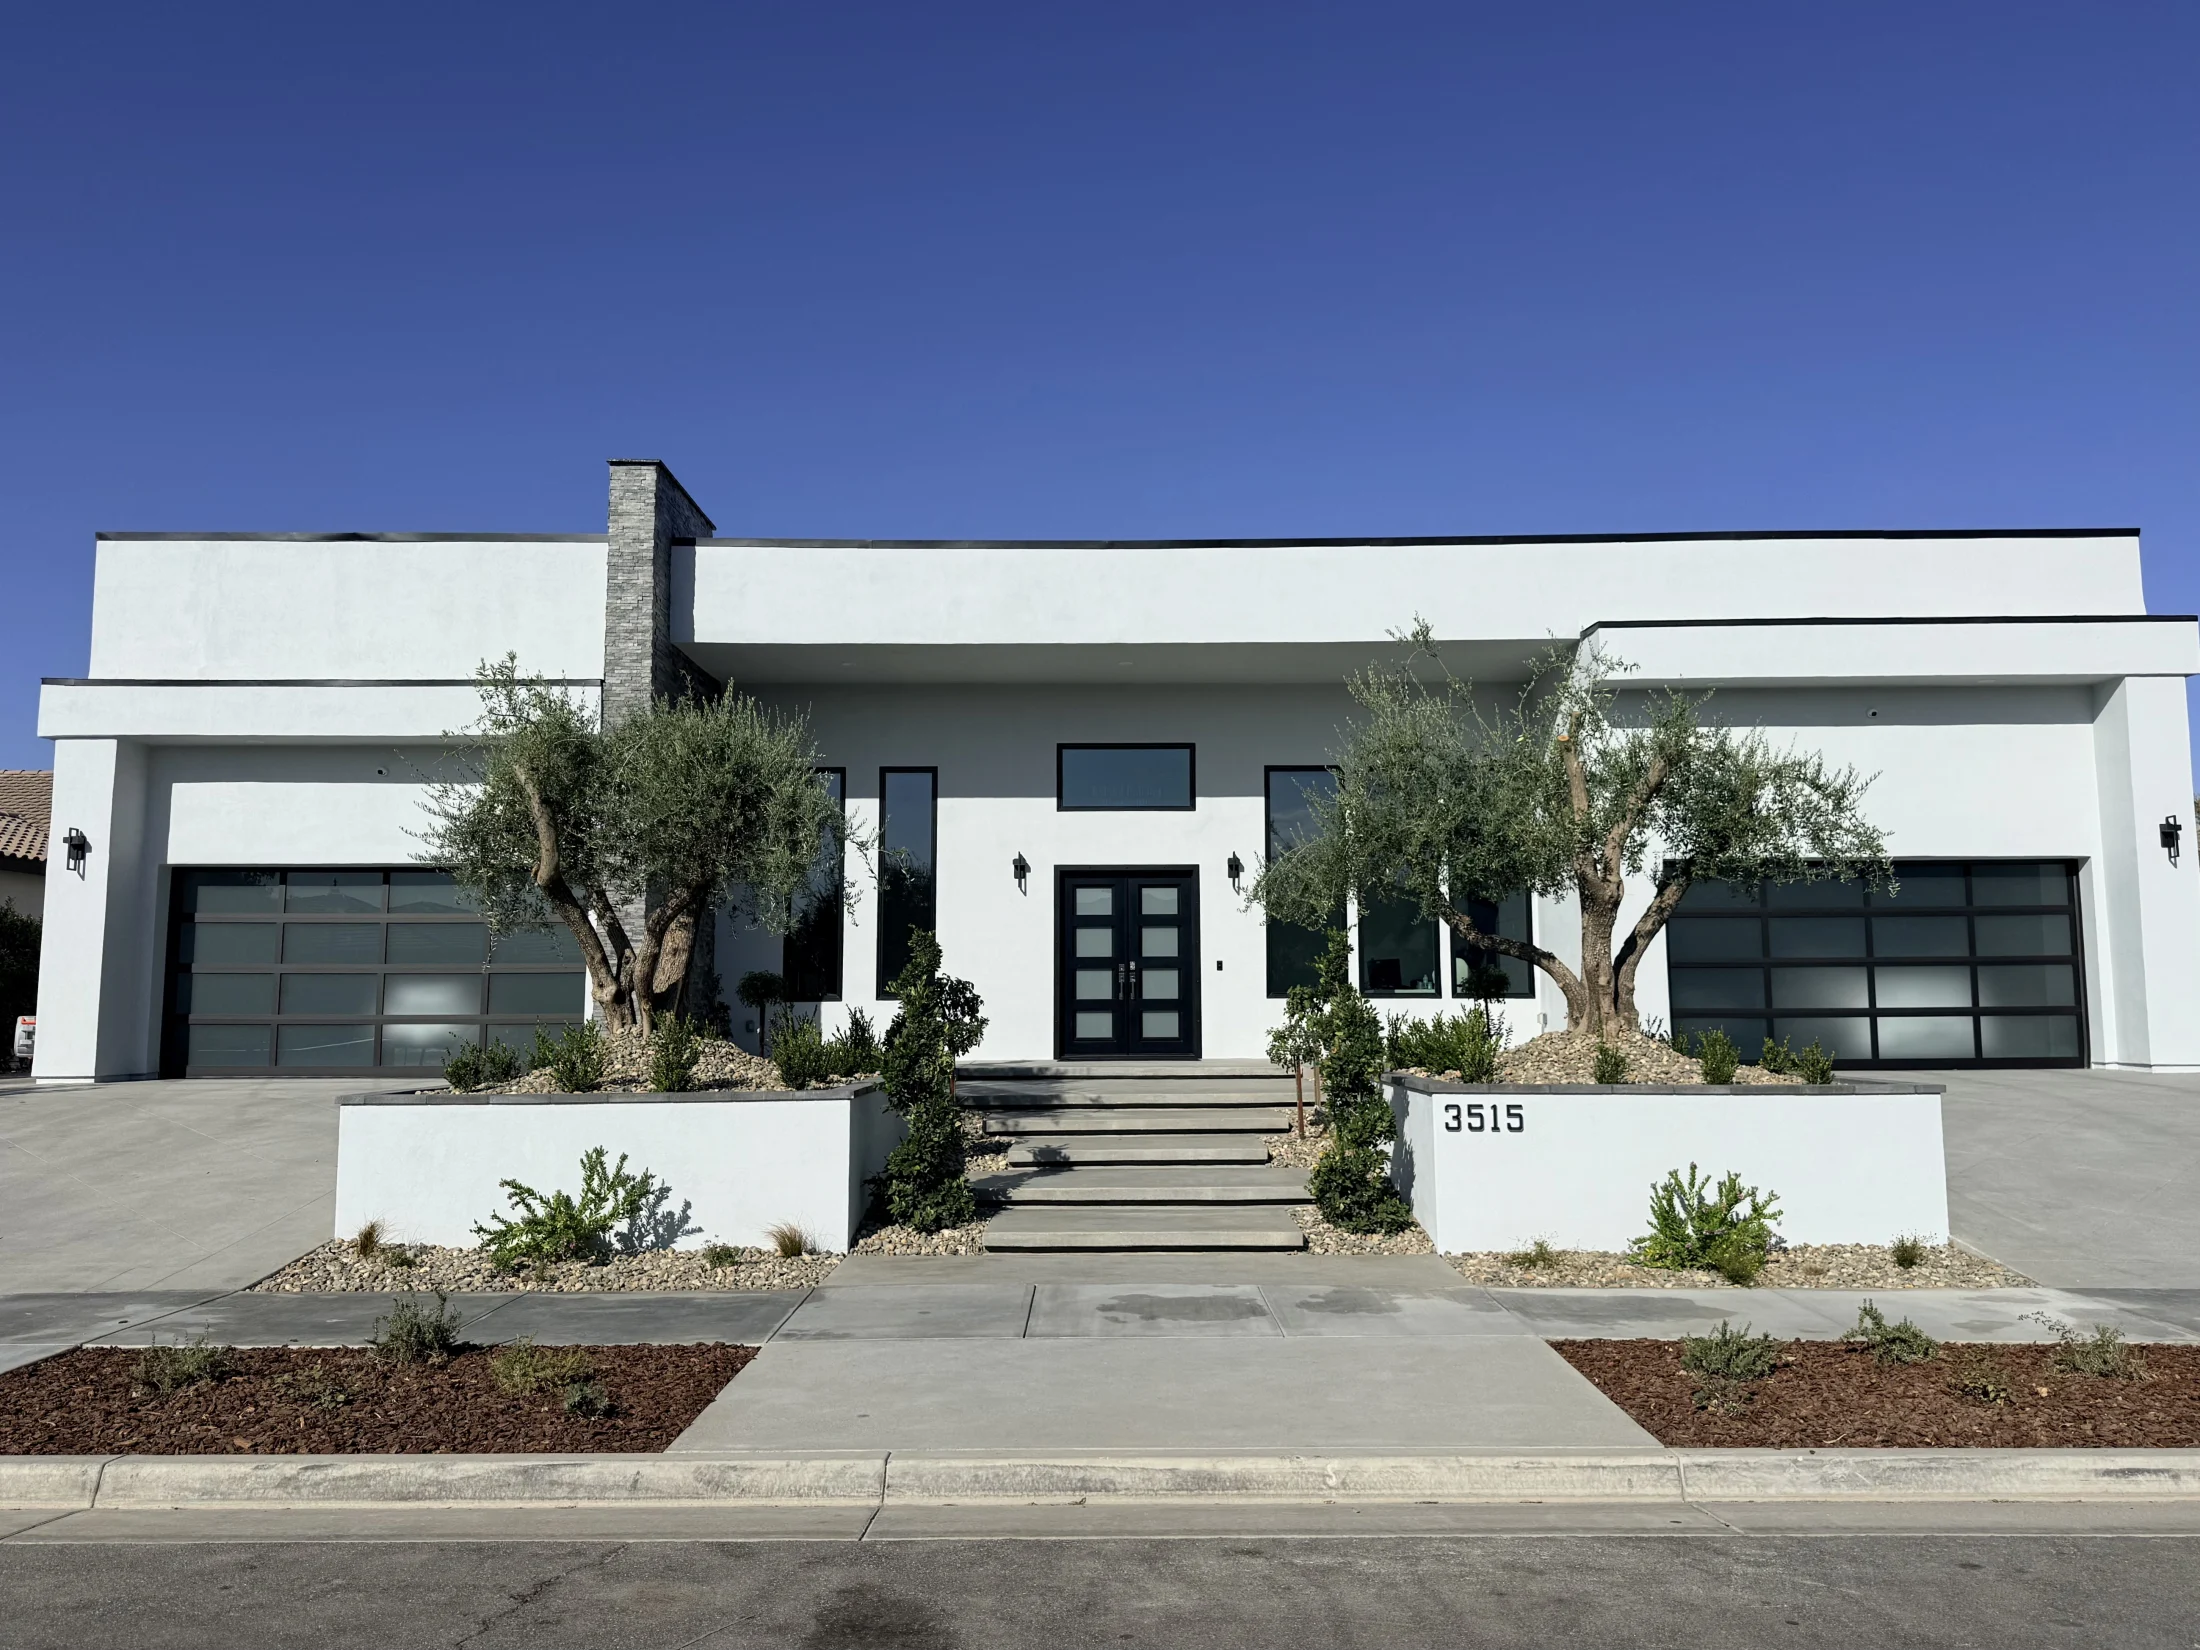
Local perspective. Connected expertise.
01 / The approach
A good project starts
with a clear plan.
From a new home to a commercial space, the best decisions connect your vision with the realities of the site.
We bring design, documentation, permit coordination, and construction planning into one conversation—so you can understand what comes next.
Meet Bakersfield Design & Build02 / What we do
Your vision.
Our connected expertise.
Homes &
ADU design
New homes, additions, remodels, and ADUs shaped around your property and everyday life.
Discover the possibilities 02 / COMMERCIALSpaces for
your business
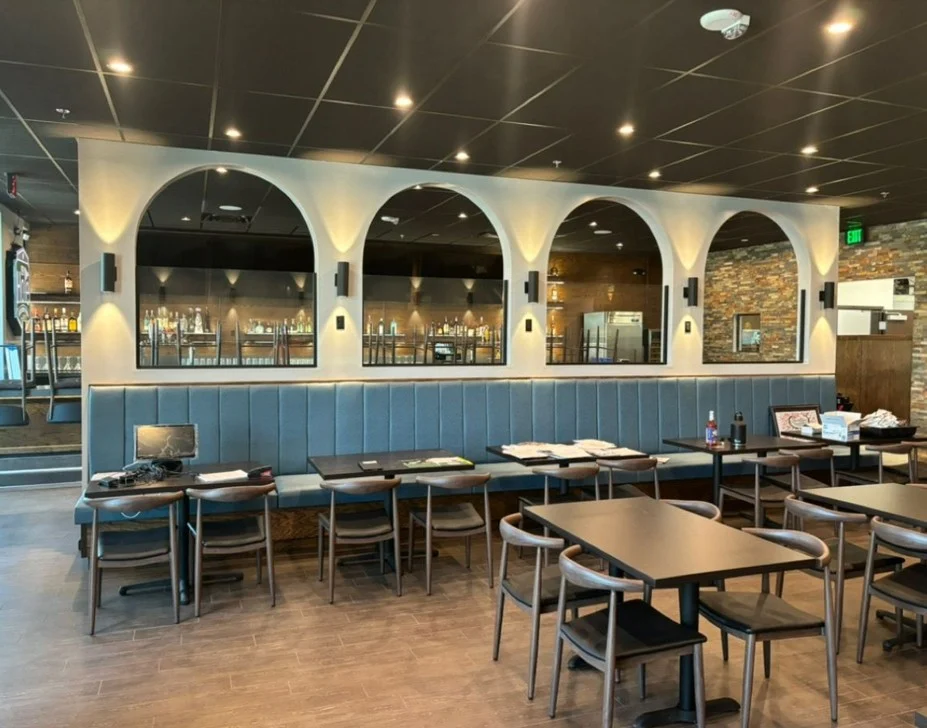
Tenant improvements with coordinated layouts and drawing packages for owners and operators.
Explore commercial work 03 / PROJECT DELIVERYFrom plans
to progress
BIM visualization, permitting support, and construction coordination that connect the details.
Find your next step03 / Selected work
A closer look
at what we do.

More room. More possibility.
A small space.
A bigger future.
Explore five ADU concepts from 600 to 1,200 square feet, or start a custom design around your property.
Explore ADU plans Previously approved for their original sites. Each new property requires its own review.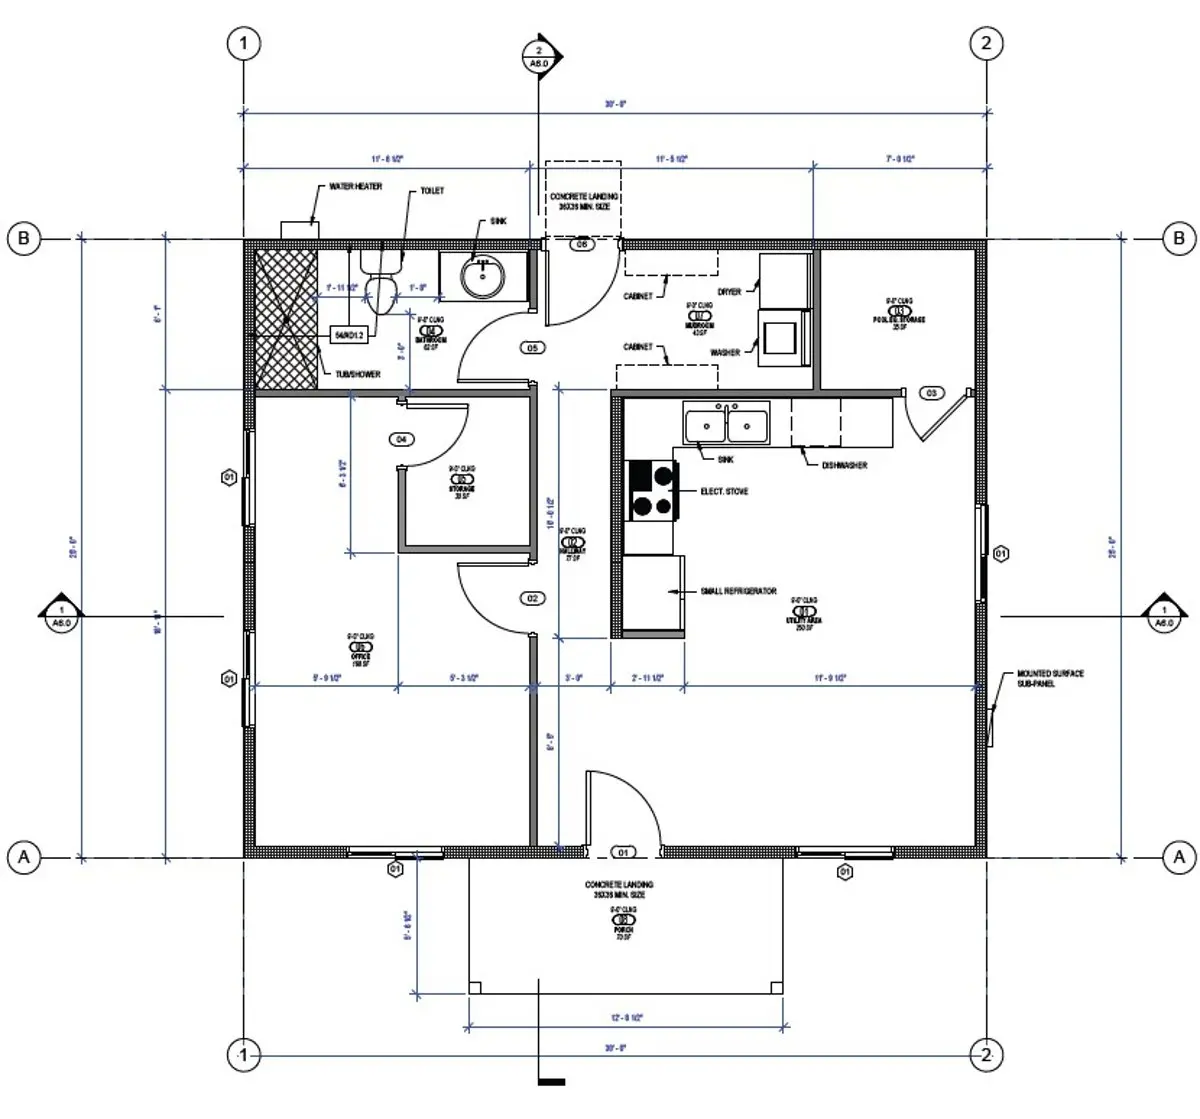 1 bedroom · 1 bathroom
 04 / The project path
Every step.
Working together.
A coordinated process, shaped around your scope and where your project stands today.
Discover
Understand the property, priorities, budget, and constraints.
Develop
Translate your goals into coordinated drawings and visuals.
Permit
Organize the submittal and address agency review comments.
Build
Connect the documents with field decisions and execution.
Let’s make the next step clear
Something in mind?
Let’s build on it.
Tell us about your property, your idea, and where you’d like to go.
Start your project (661) 431-4786