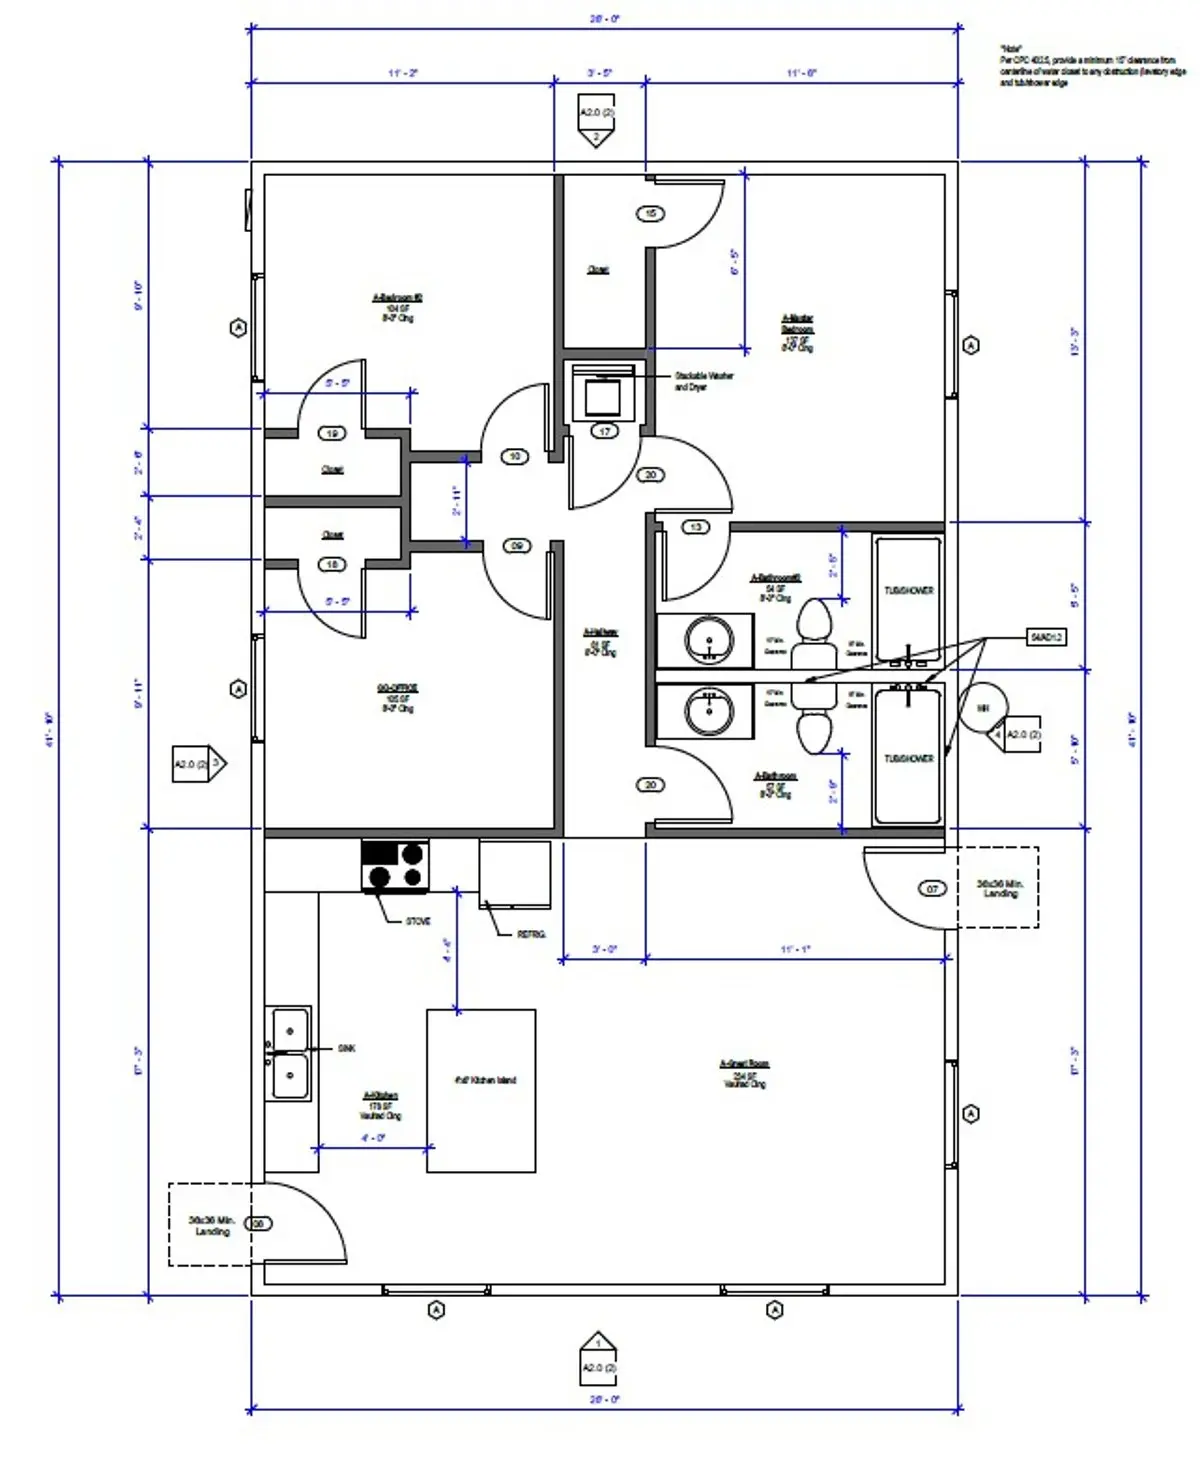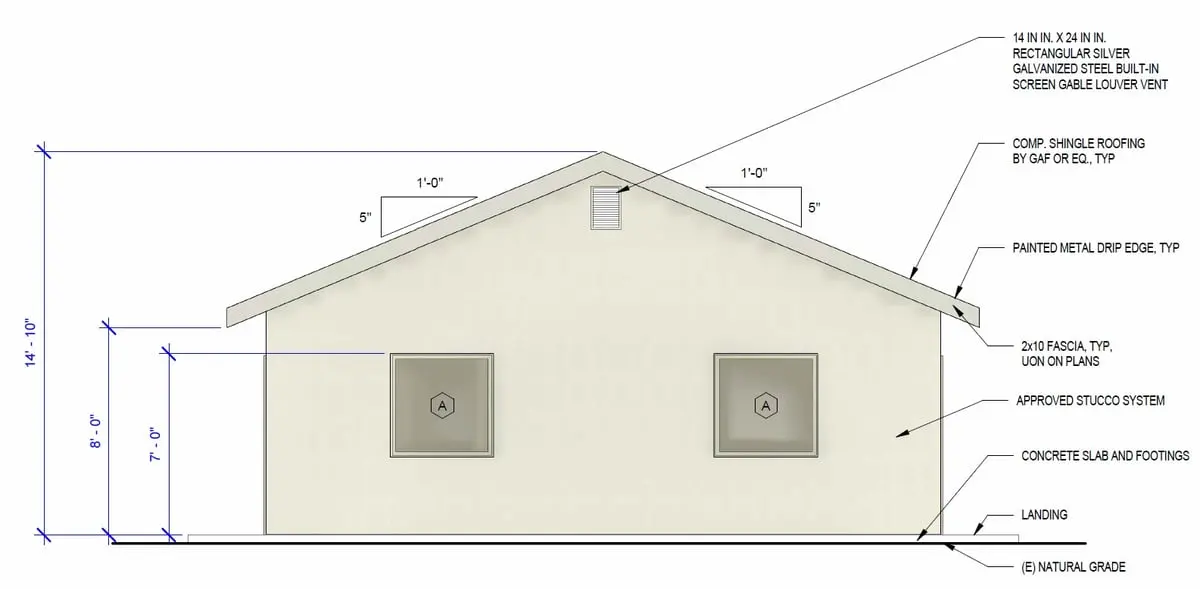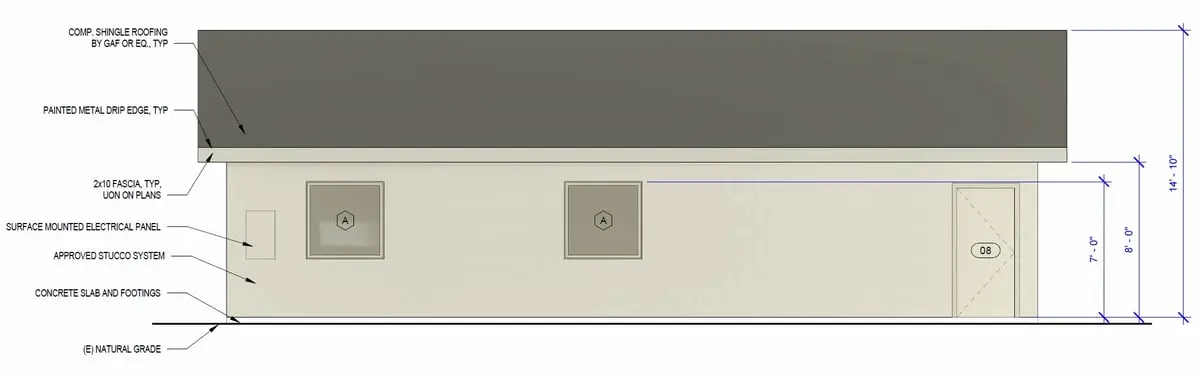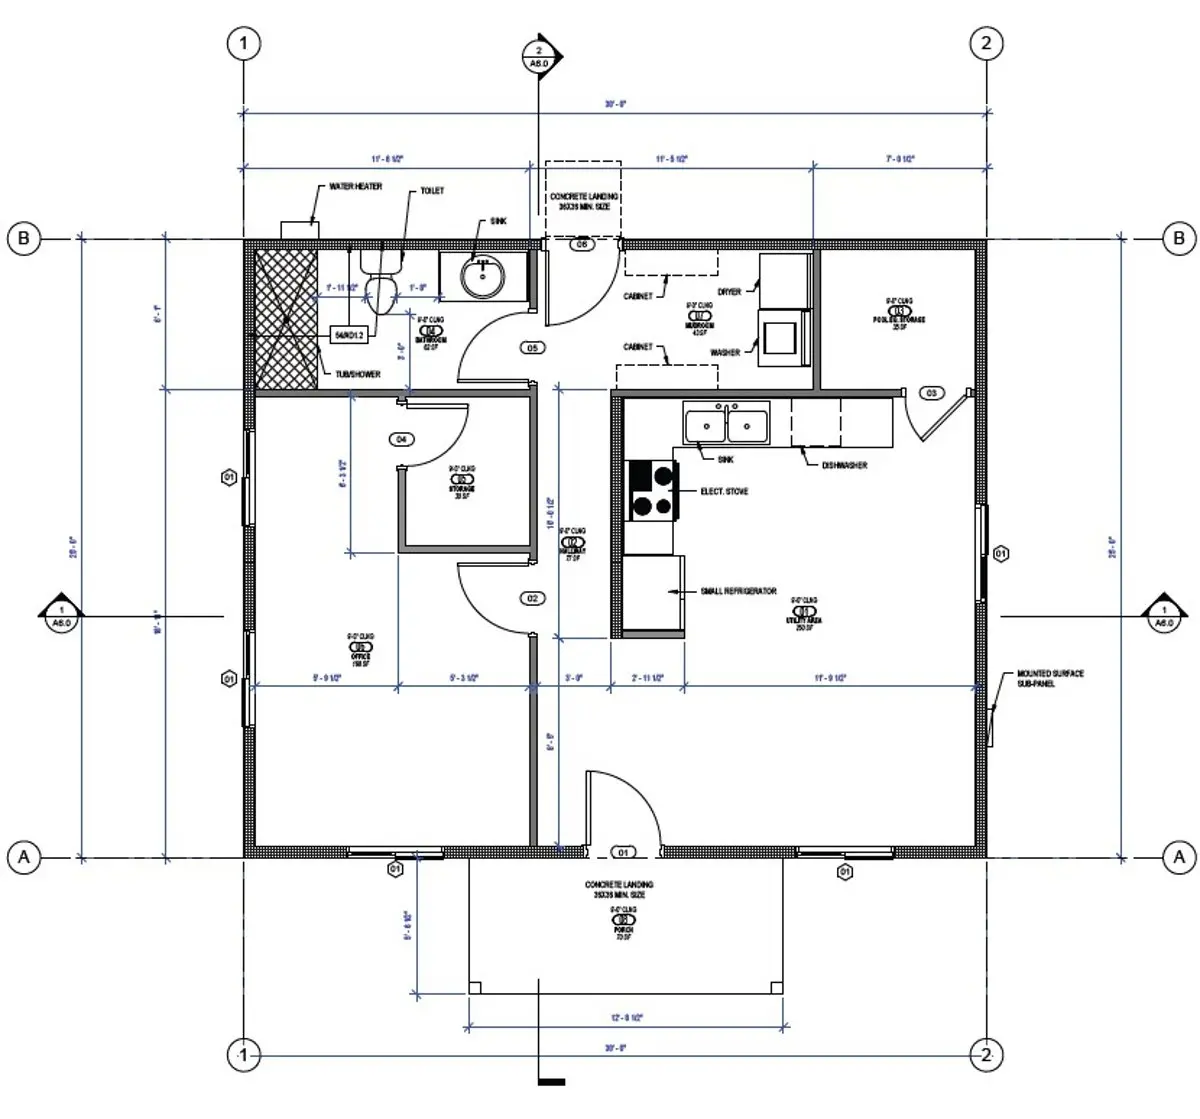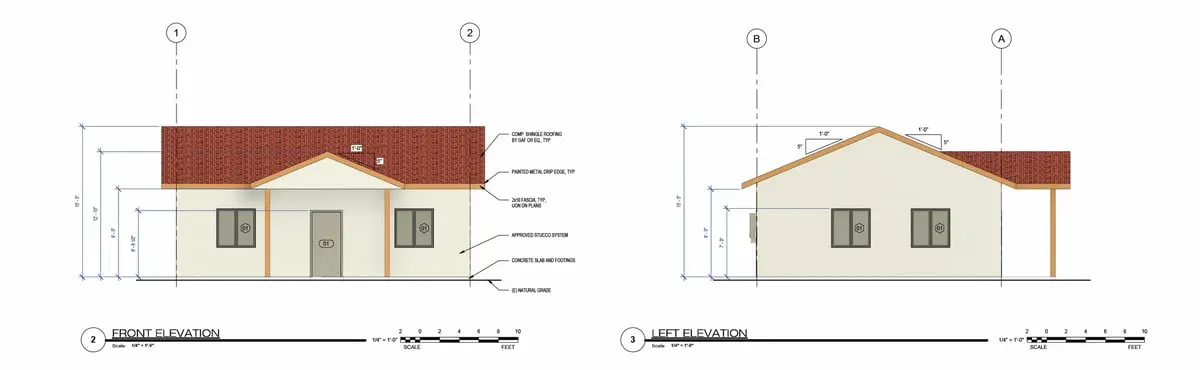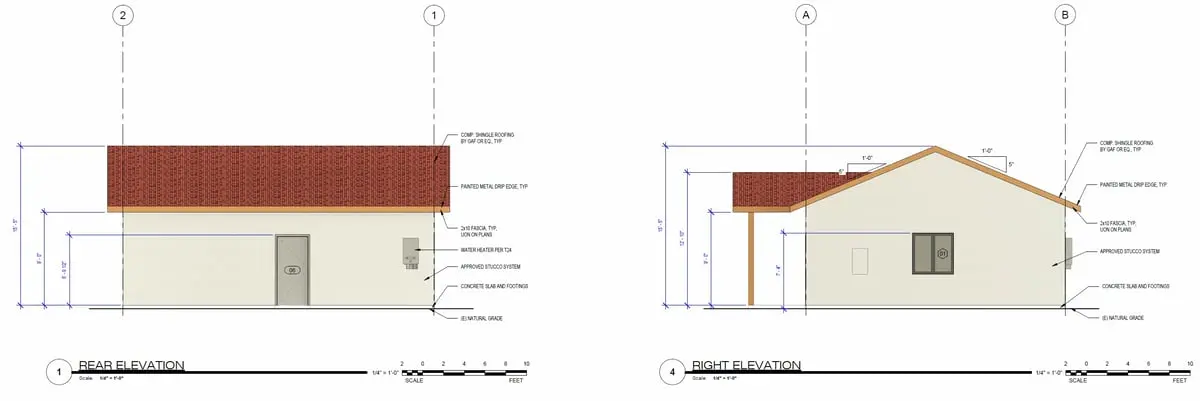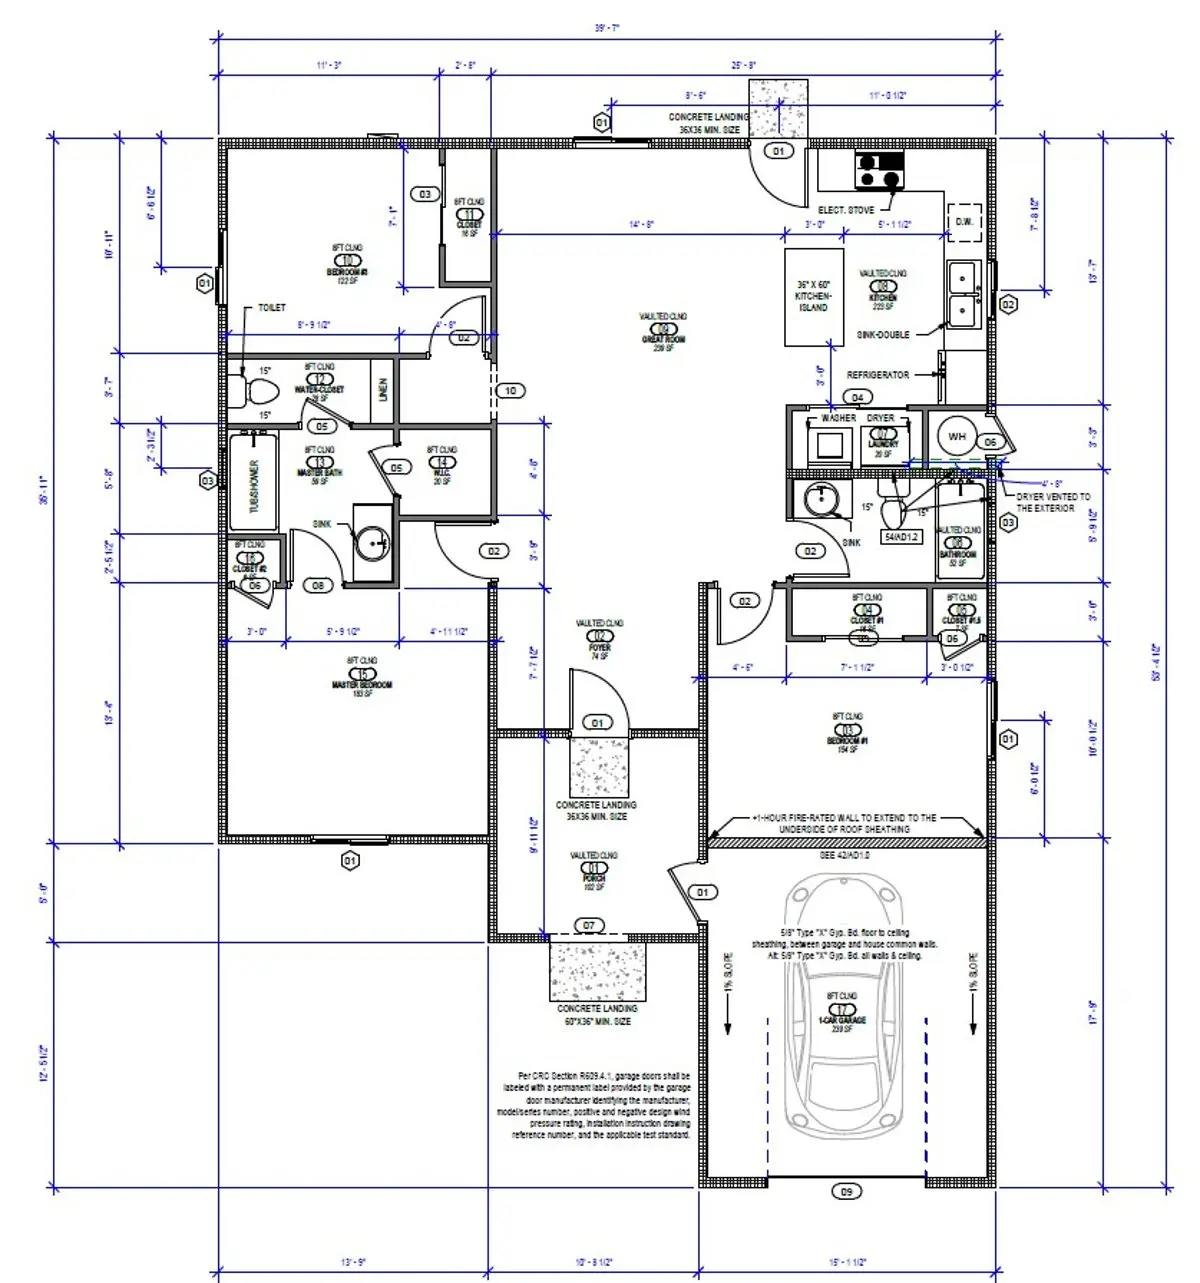
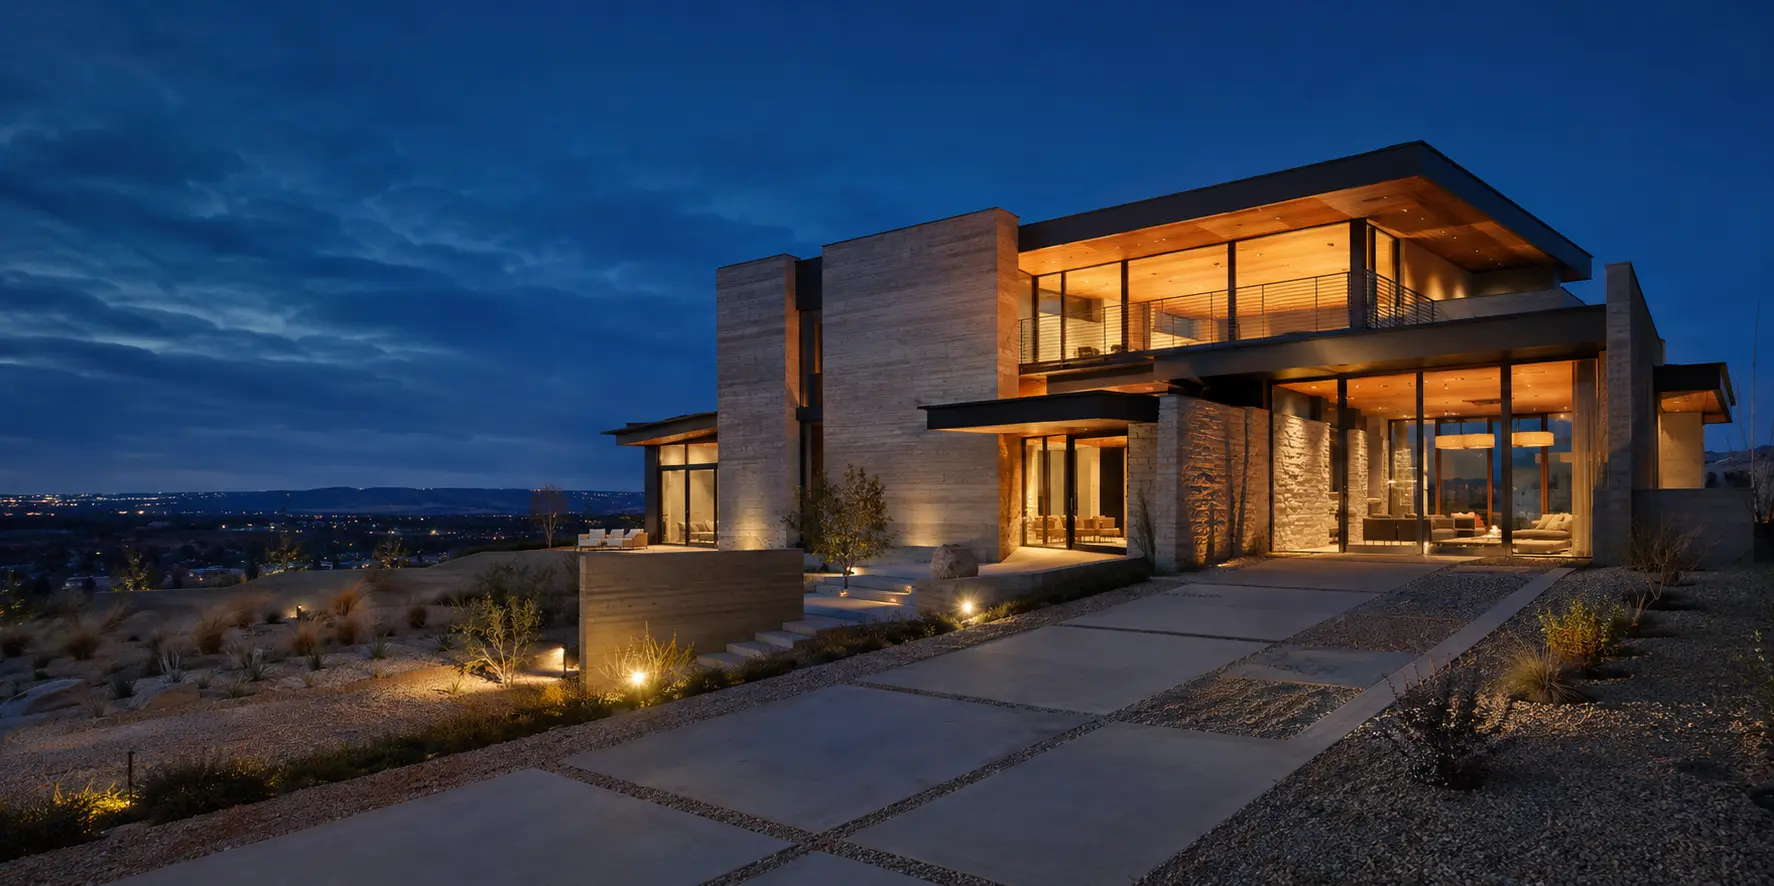
Open living, three bedrooms.
A 1,100-square-foot concept with three bedrooms, two bathrooms, and an open ceiling through the great room and kitchen.
Select a drawing to explore it full size.
Discuss concept A1
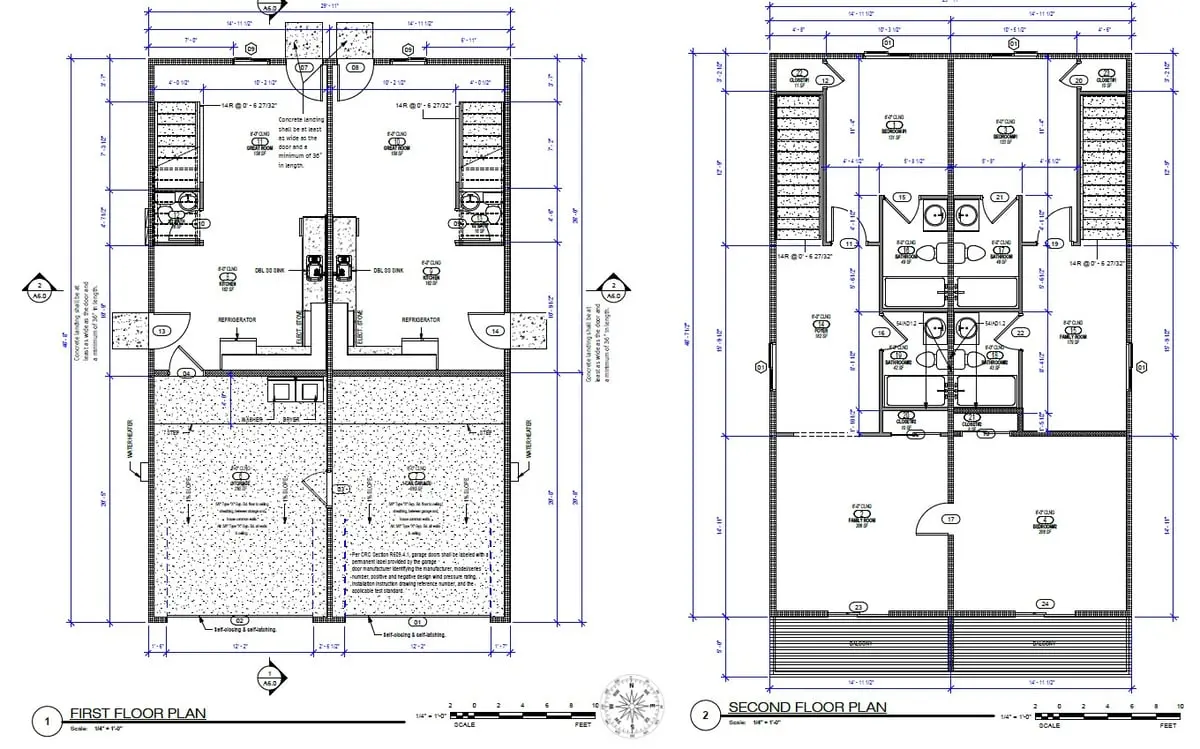
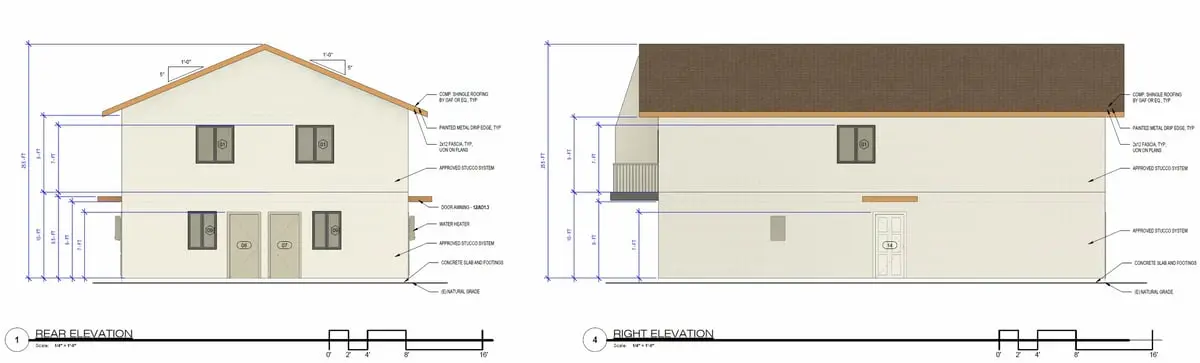
Accessory dwelling units / Bakersfield + Kern County
The collection
Our existing concepts range from a compact one-bedroom unit to larger three-bedroom and two-story options. We can study an existing model or develop a custom layout around your lot, access, parking, utilities, privacy, and intended use.
“Previously approved” applies only to the original project and jurisdiction. Every property is reviewed for current zoning, site, code, utility, fire, and agency requirements. Approval is not guaranteed.
A 1,100-square-foot concept with three bedrooms, two bathrooms, and an open ceiling through the great room and kitchen.
Select a drawing to explore it full size.
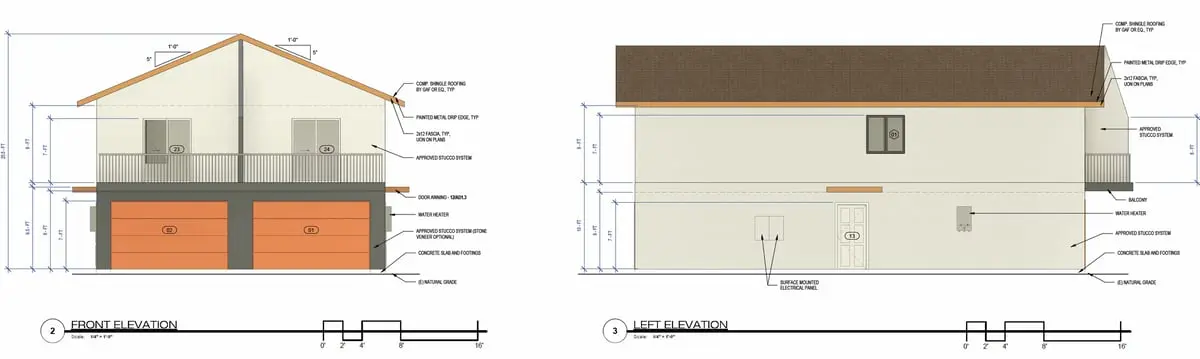
Discuss concept A1A two-story 1,200-square-foot concept with two bedrooms, two bathrooms, a garage, and attached guest quarters with a kitchen.
Select a drawing to explore it full size.
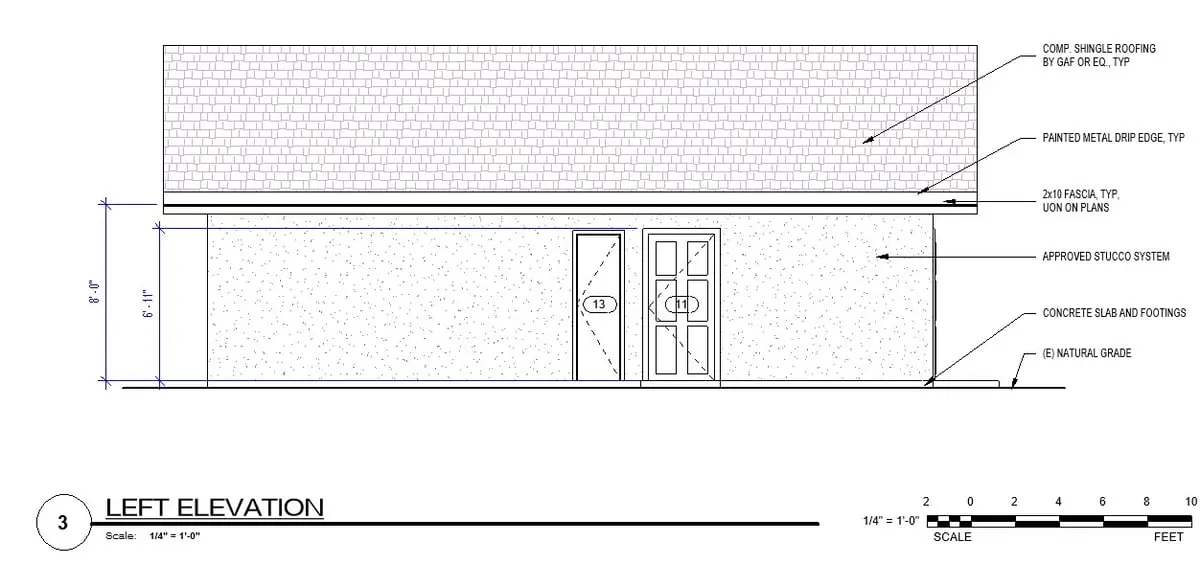
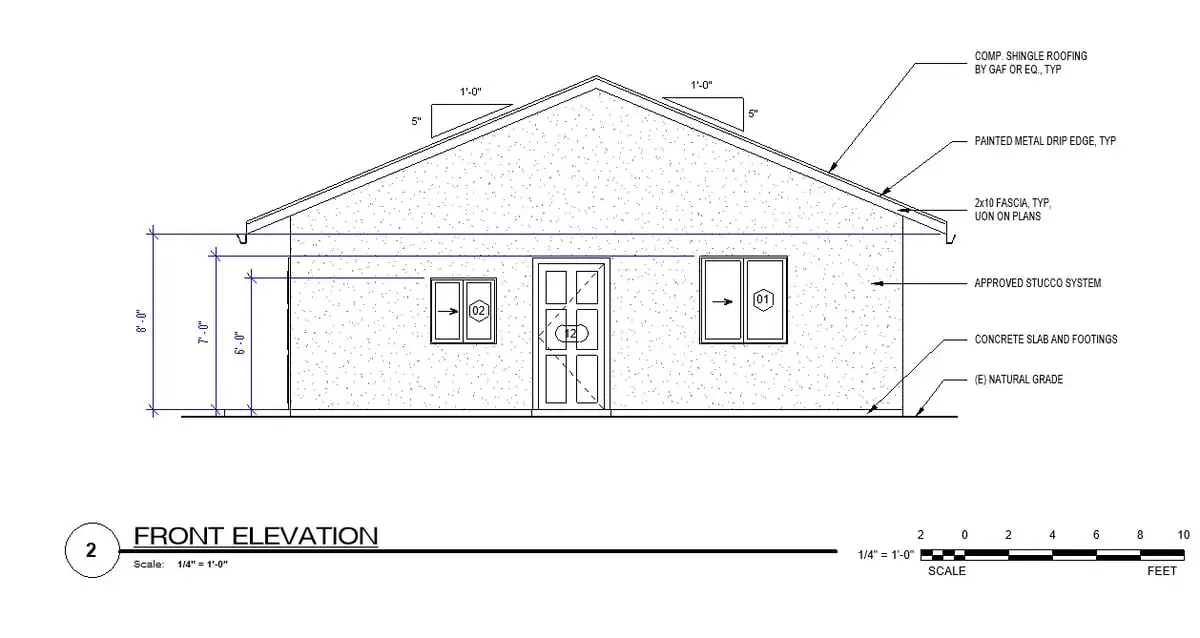
Discuss concept B2A 600-square-foot one-bedroom concept with an open kitchen, dining, and great room, plus an adjacent laundry area.
Select a drawing to explore it full size.
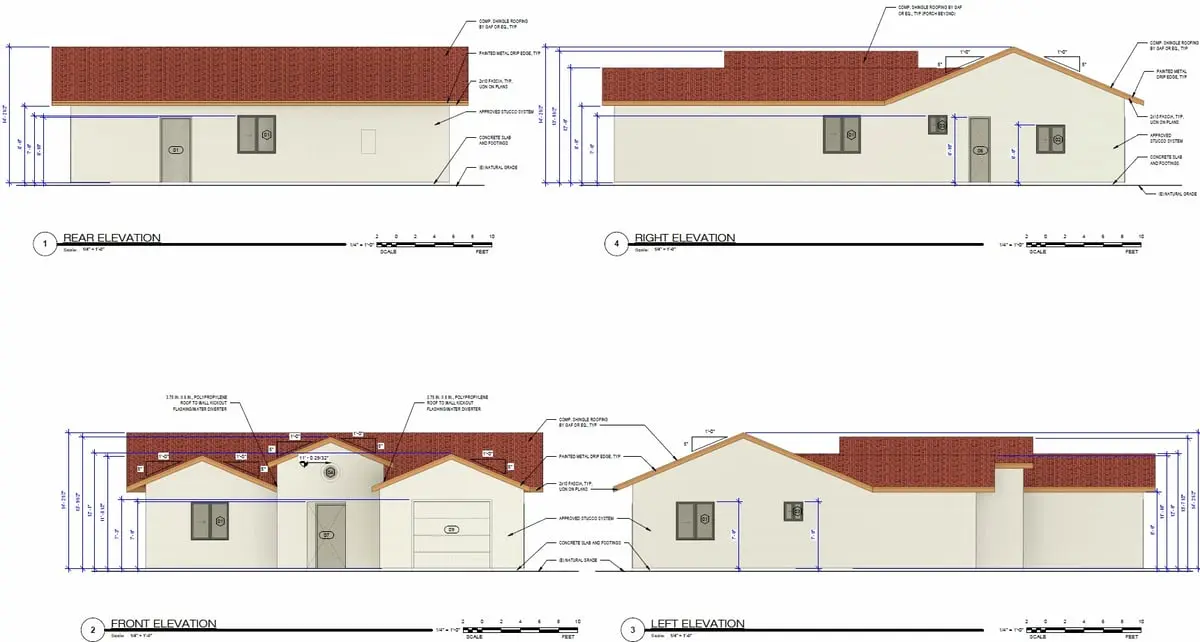
Discuss concept C3A 1,200-square-foot three-bedroom concept with multiple gables, stucco exterior finishes, and a vaulted open-concept great room.
Select a drawing to explore it full size.
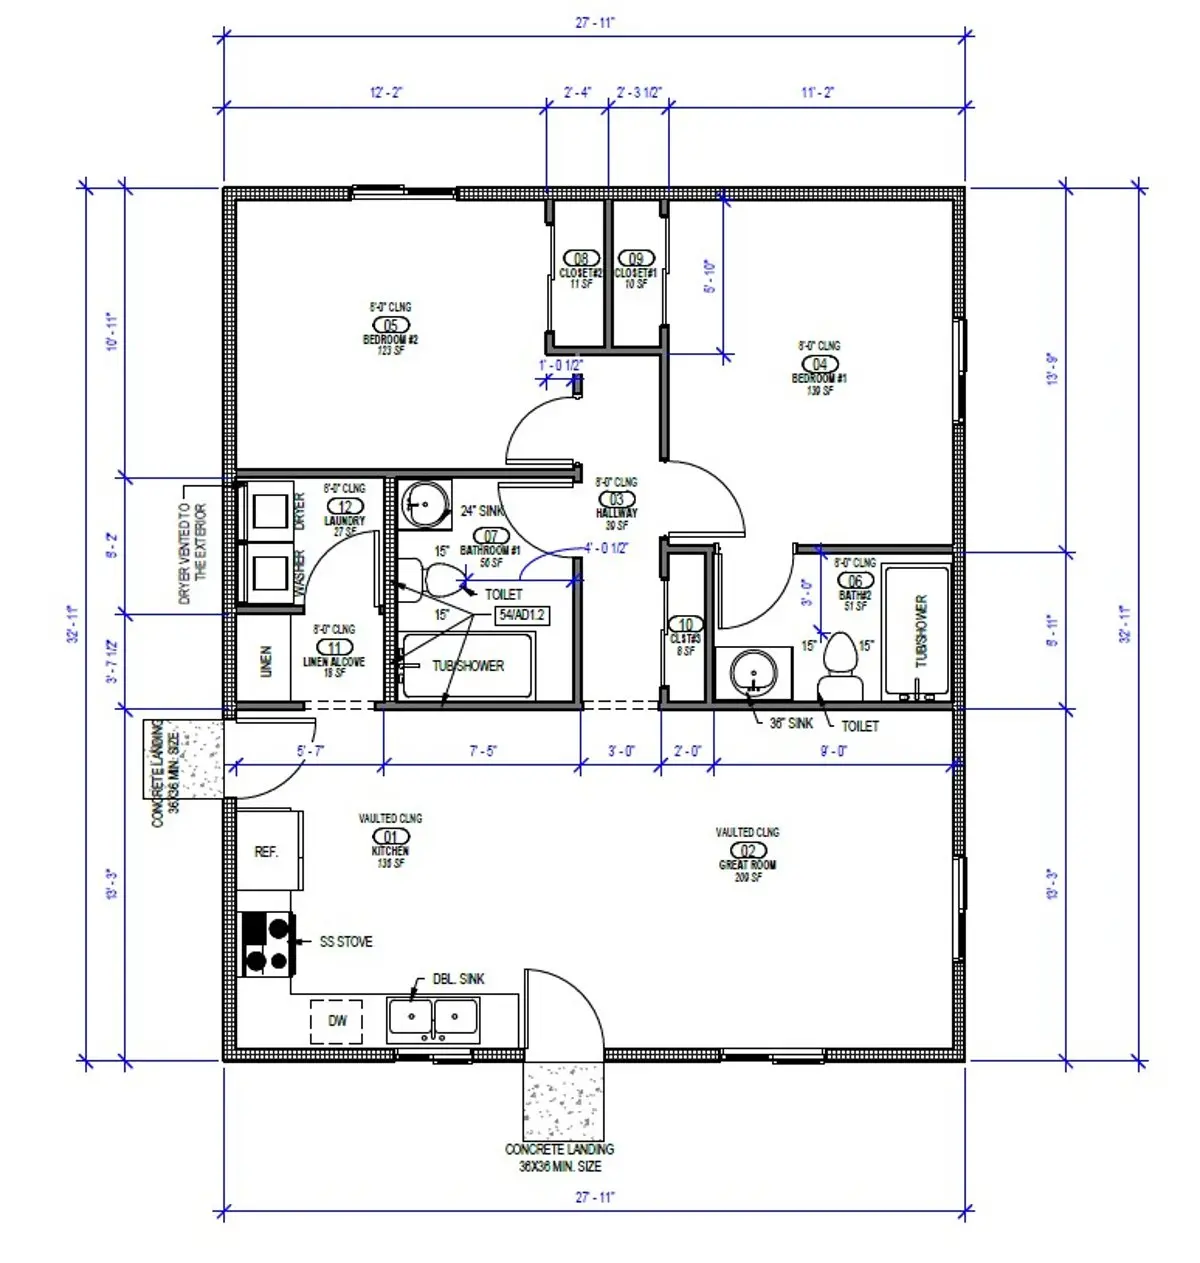
Discuss concept D4A 750-square-foot concept with two bedrooms, two bathrooms, vaulted open living areas, dedicated laundry, and a simple gable-roof form.
Select a drawing to explore it full size.
Discuss concept E5Tell us where the project stands and what you want to accomplish. We’ll help you identify the next practical step.
Start your project Call (661) 431-4786