Projects / Plans + visualization

Spaces with purpose.
Details that matter.

9 projects

19th Hole Bar & Grill at Belcourt Village Completed project View project

Bakersfield, California · Commercial

19th Hole Bar & Grill at Belcourt Village

Completed project

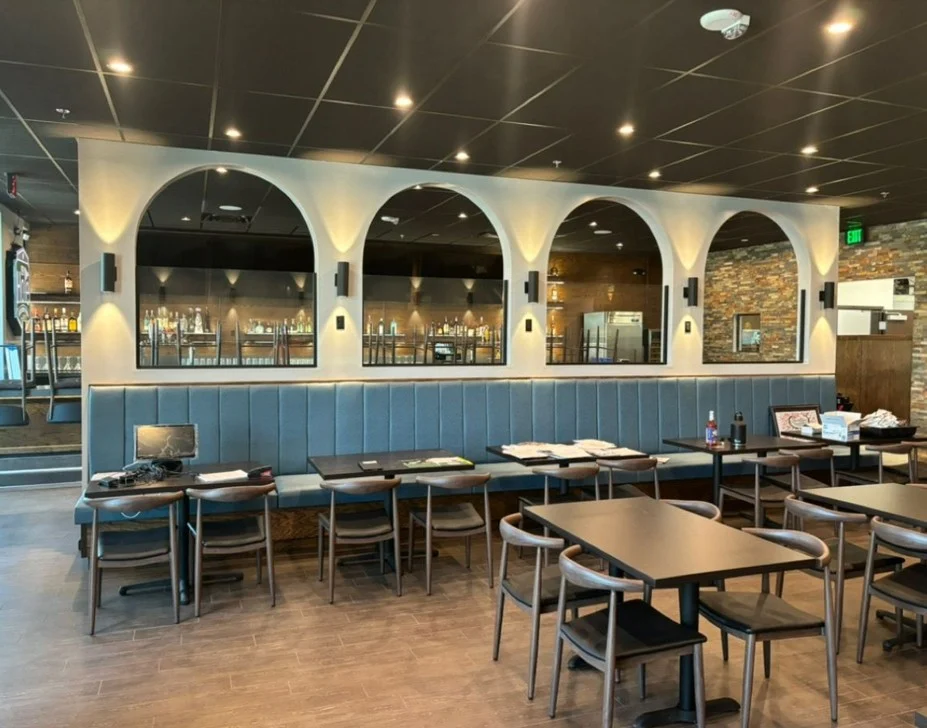
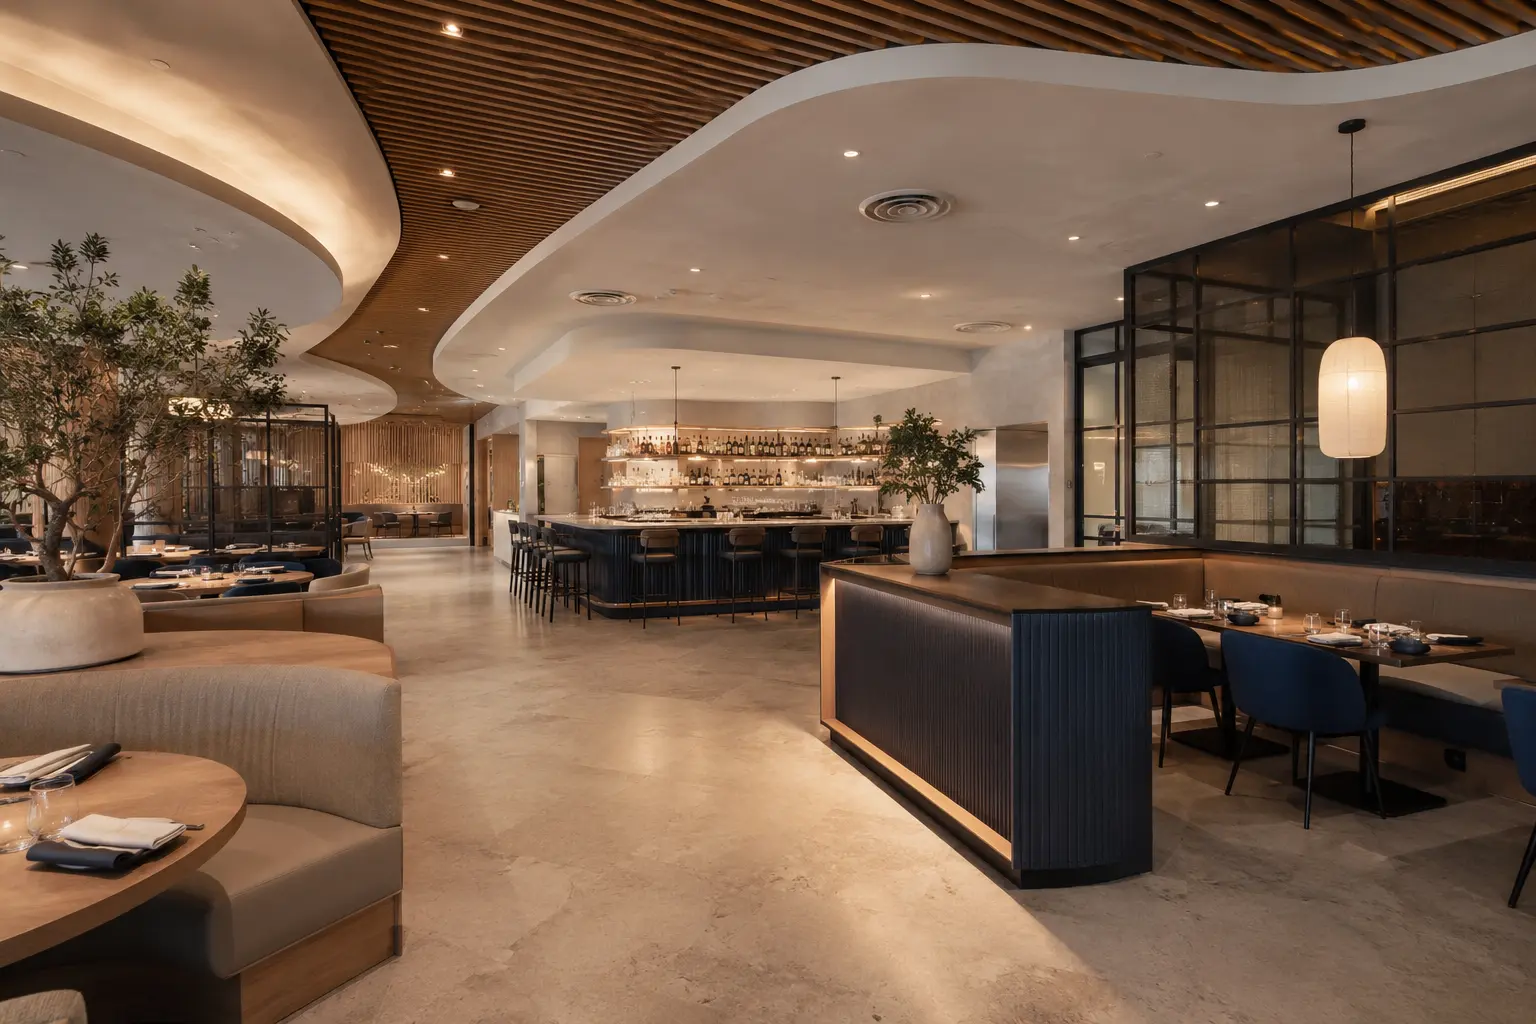
A 3,069-square-foot tenant improvement for 19th Hole Bar & Grill at Belcourt Village. Located within a newly constructed building, the restaurant features a stylish bar, a modern interior concept, and a welcoming atmosphere designed for dining, entertainment, and social gatherings.

  • 3,069 SF Tenant Improvement
  • Restaurant and Bar
  • Custom Bar Design
  • Modern Interior Concept
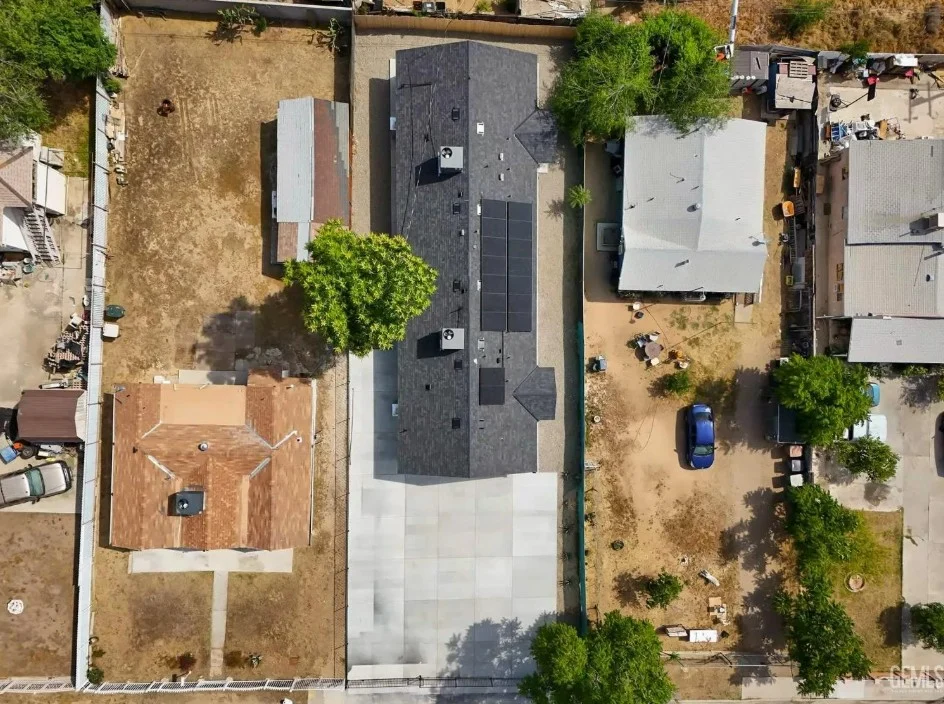
Casa Lee - Modern Comfort. Completed project View project

Bakersfield, California · Residential & ADU

Casa Lee - Modern Comfort.

Completed project

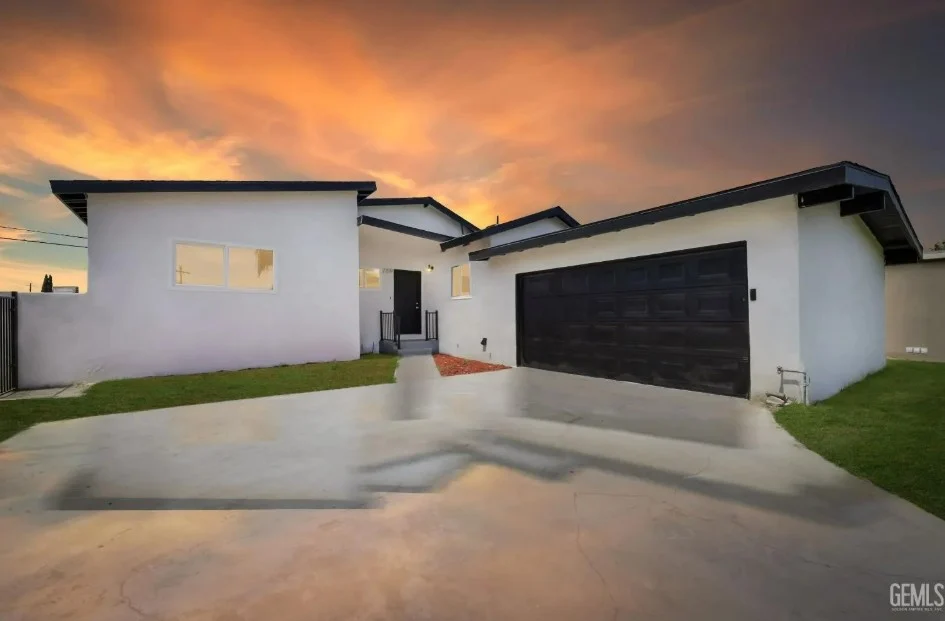
Casa Lee is a 1,107-square-foot residence that blends contemporary style with everyday comfort. Featuring three bedrooms, two bathrooms, and an open-concept layout, the home offers vaulted ceilings, a bright kitchen with quartz countertops, and thoughtfully selected finishes. A two-car garage and generous lot provide space for both practical needs and outdoor living.

  • Project Name: Casa Lee
  • Living Area: 1,107 sq. ft.
  • Bedrooms: 3
  • Bathrooms: 2
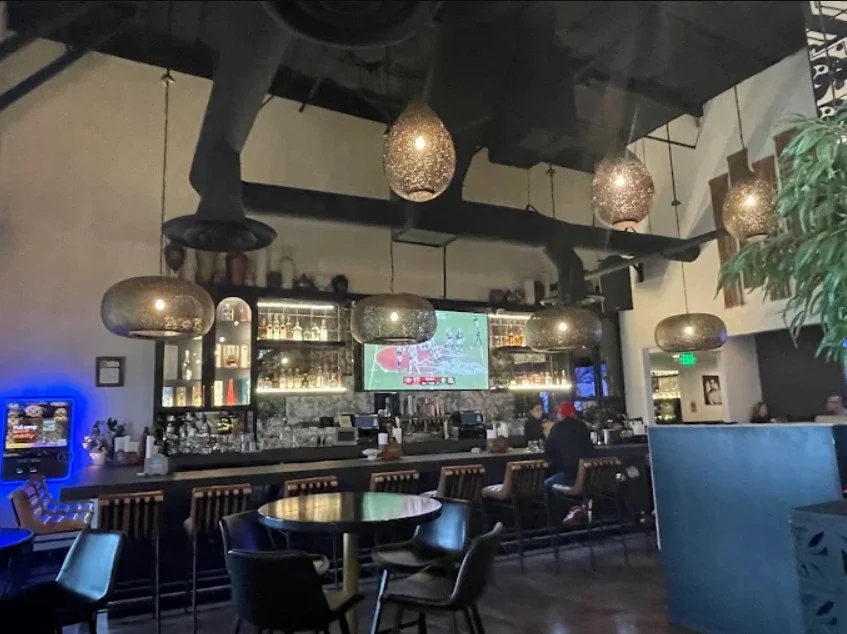
Qué Pasa Mexican Sports & Cocina Completed project View project

Bakersfield, California · Commercial

Qué Pasa Mexican Sports & Cocina

Completed project

A modern tenant improvement for Qué Pasa Mexican Sports & Cocina, transforming the space into a vibrant Mexican restaurant and sports bar. The design features a custom bar, open dining areas, bold decorative finishes, dramatic lighting, high ceilings, and an efficient commercial kitchen, creating an energetic setting for dining, sports, and social gatherings.

  • Restaurant Tenant Improvement
  • Mexican Restaurant and Sports Bar
  • Custom Full-Service Bar
  • Open Dining and Seating Areas
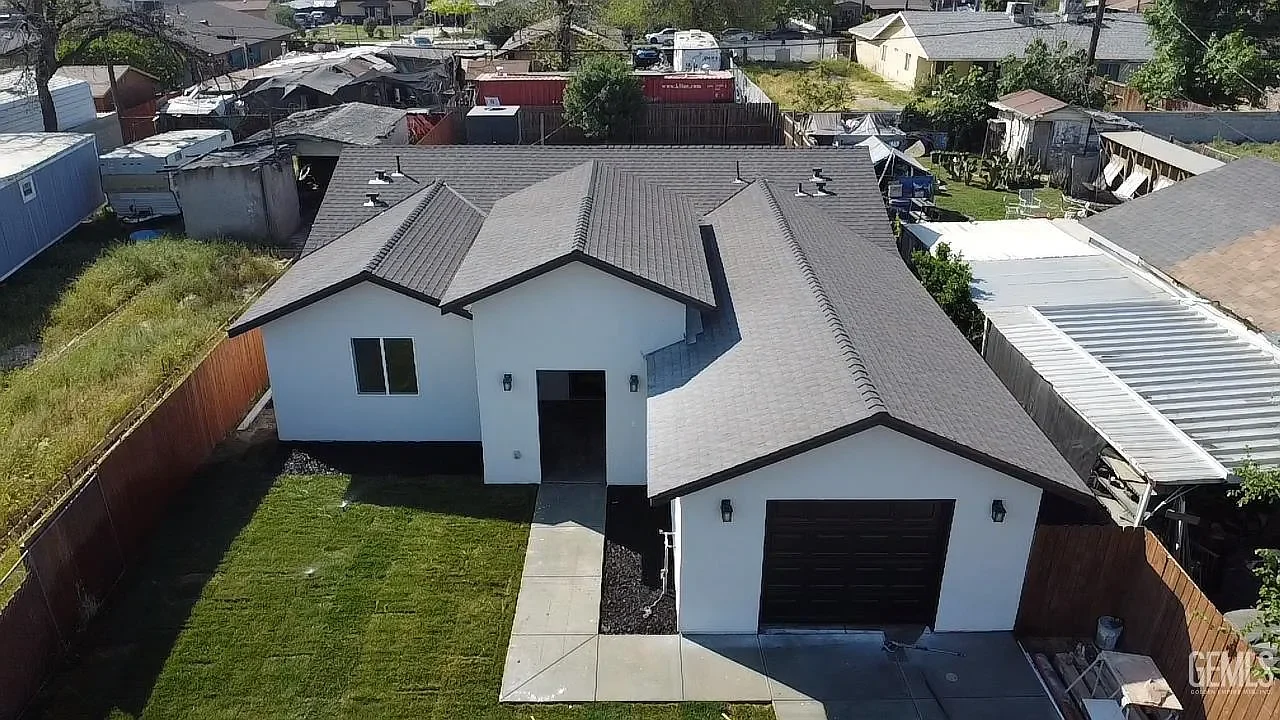
Spanish Modern Home Completed project View project

Bakersfield, California · Residential & ADU

Spanish Modern Home

Completed project

A 1,350-square-foot Spanish-modern residence that combines a clean, contemporary interior with timeless exterior rooflines. The home features an open-concept layout, vaulted ceilings, a bright modern kitchen, and carefully selected finishes that create a comfortable and inviting living environment.

  • 1,350 SF Residence
  • Spanish-Modern Design
  • Attached One-Car Garage
  • Open-Concept Floor Plan

Have a property, sketch, or correction notice?

Tell us where the project stands and what you want to accomplish. We’ll help you identify the next practical step.

Start your projectCall (661) 431-4786